121 Raglan St
$ 677,777
SOLD
Login to see the price
Features
Location


Description
Check Out The Property Taxes! This All Brick Bungalow In The Mature Part Of Town Sits On Just Under A Quarter Acre (80' X 123'). Good Distance From Adjacent Houses Makes For A Quiet Oasis. No Sidewalk To Clear Or Ditch To Cut. Wonderful Neighbours On Both Sides. Recently Upgraded Bathroom And Kitchen. New Commercial Grade Laminate / Vinyl Plank In Many Areas Of The Home. No Carpet. New Fridge, Stove, Sinks, Facets And Some Light Fixtures,. Smart Thermostats, Smoke Detectors, Very Energy Efficient Home. Includes Stainless Fridge And Stove,Washer & Dryer, Window Coverings, Water Softner And Gas Fireplace In Basement. Lots Of Parking In Double Wide Private Driveway Room For The For Boat Or Rv. Full Basement That Is Finished Has A Large Workshop (166 Sqft), Large Laundry Room((231 Sqft) And Gas Fireplace.2 Min. Walk To School, Close To 400/27/50 For An Easy Commute. A Pet And Children Friendly Backyard Thats Fully Fenced, Blank Slate For Your Creativeity. Extra Long For
And Wide Driveway, Parking For 6 Cars And All The Toys. The Rv, Seadoo Or Boat. Heck Even Space For A Pontoon. Close Proximity To Barrie, Highway 50 And 400 For Easy Comute To And From Work.
Overview
-
ID: N5907379
-
City: Essa
-
Community: Angus
-
Property Type: Single Family
-
Building Type: Detached
-
Style: Bungalow
-
Bedrooms: 3
-
Bathrooms: 1
-
Garage Type: None
-
Parking: 8
-
Living Area: 1100-1500
-
Total Area: 1100-1500 1100-1500
-
Acreage: < .50
-
Taxes: $1854.13 (2022)
-
Cooling: Central Air
-
Heat Type: Gas
-
Kitchens: 1
-
Total Area: 1100-1500
Property Details
Basement:
Finished
Lot Size:
80.7 X 123.75
Amenities & Features
- Air Conditioning
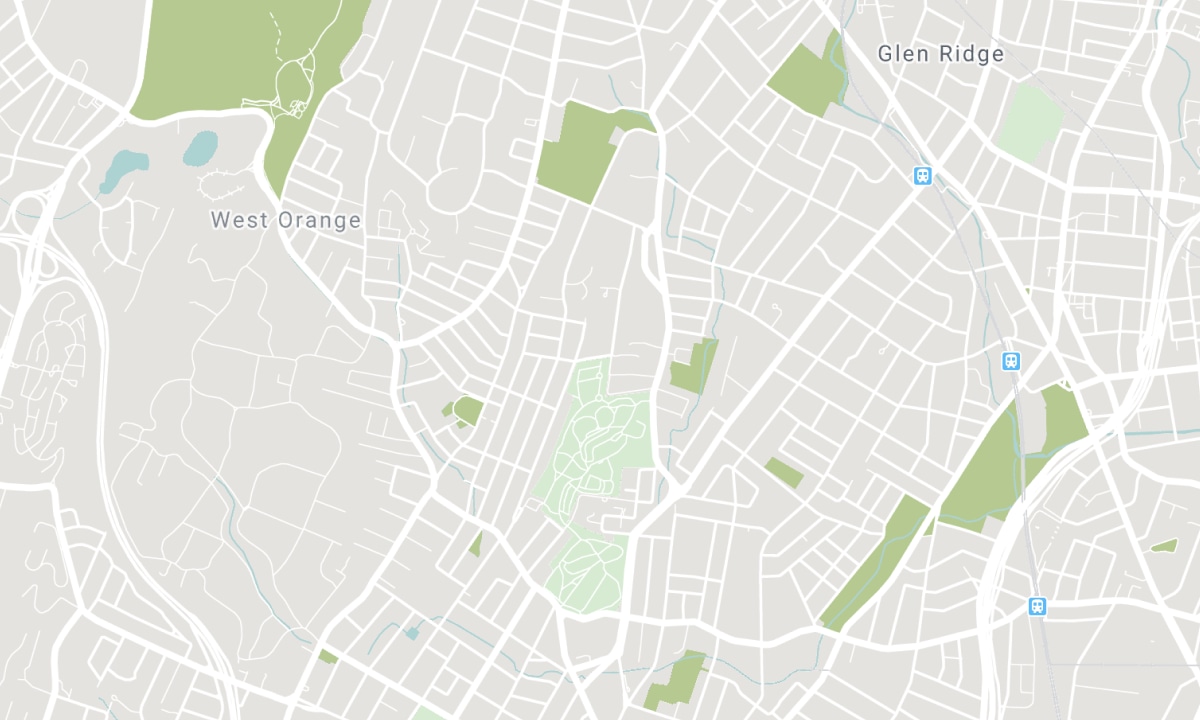
Location
Nearby Schools
Source: Schools information and student demographics
For further information and school ranking visit Fraser Institution and EQAO.
| Green | Yellow | Orange | Red | |
| Average student achievements (out of 100%) | 100-76 | 75-60 | 60-40 | 40-0 |
All information displayed is believed to be accurate but is not guaranteed and should be independently verified. No warranties or representations are made of any kind. Data is provided courtesy of PropTx. Disclaimer: The property is not necessarily in the boundary of the schools shown above. This map indicates the closest primary and secondary schools. This tool is designed to provide the viewer an overview of the ratings of nearby public schools, and does not suggest association to school boundaries. To view all schools and boundaries please visit the respective district school board’s website.

Book a Showing

Chris Brennen
Sales Representative
- (416) 458-7768
- ctbrennen@gmail.com

